



| Cabin Features | |
| Timber | Imported Scandinavian Spruce |
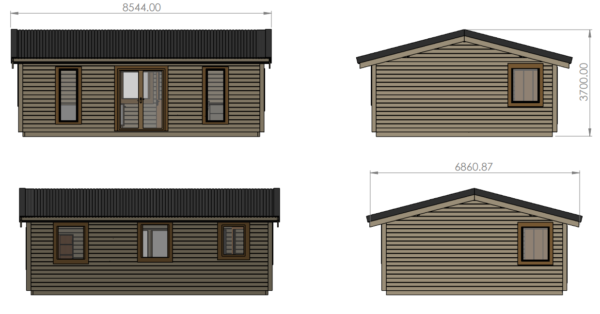
| Size | 6.0m x 8.0m |
| Finish | Natural/ Untreated |
| Ridge Height | 3.7m |
| Wall Thickness | 44mm |
| Roof Thickness | 35mm |
| Floor Thickness | 35mm |
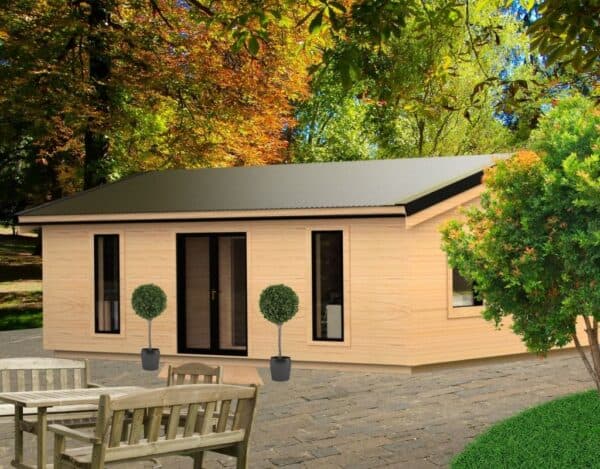
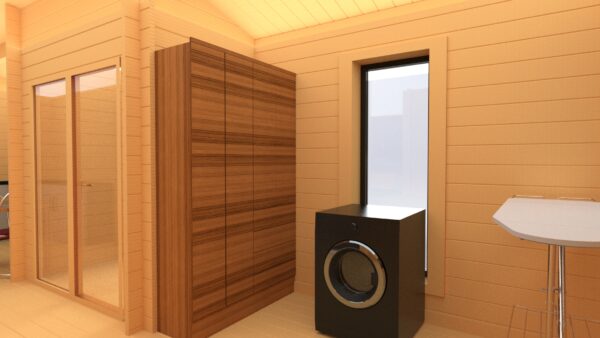
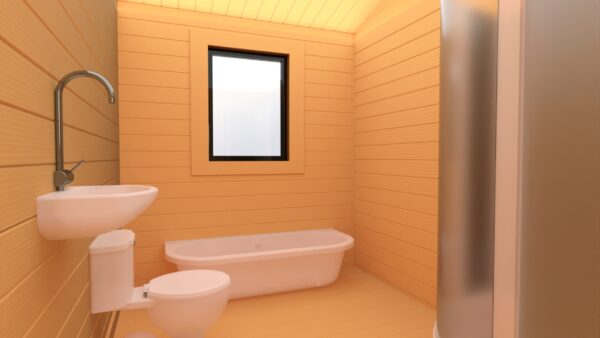
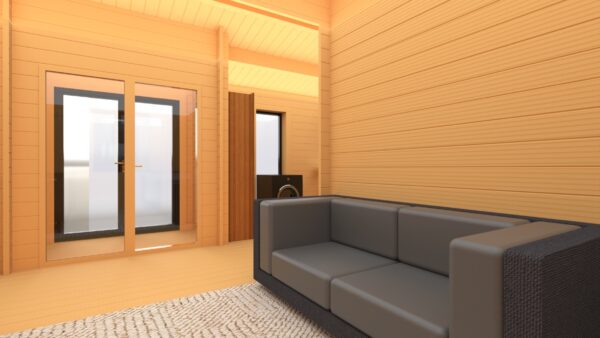
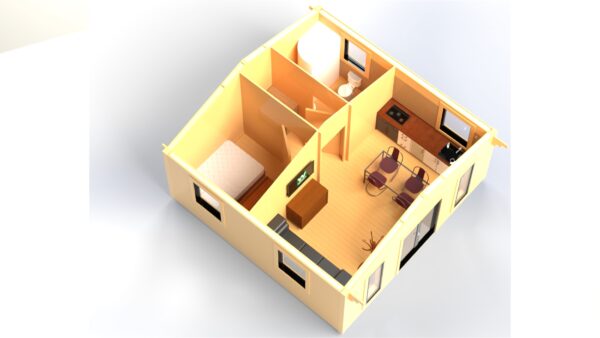
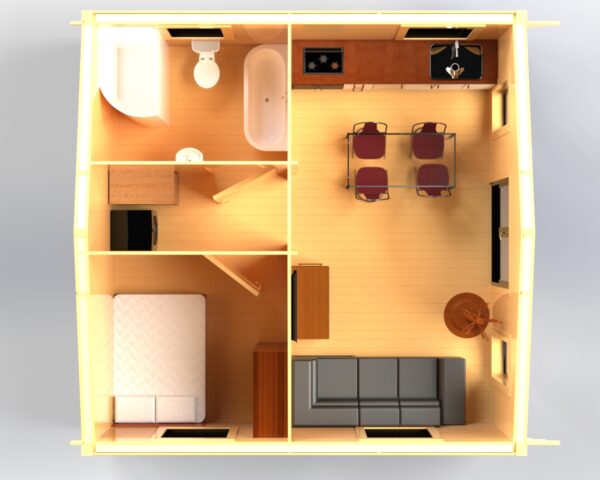
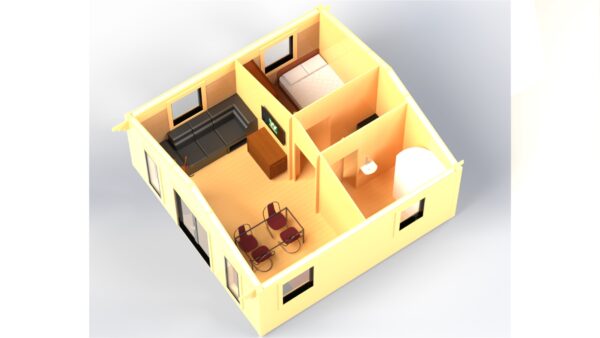
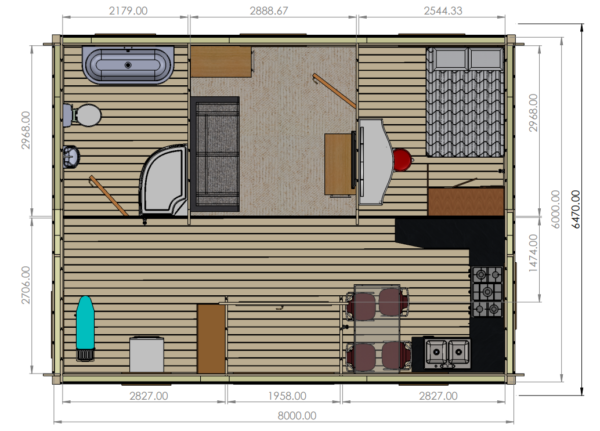
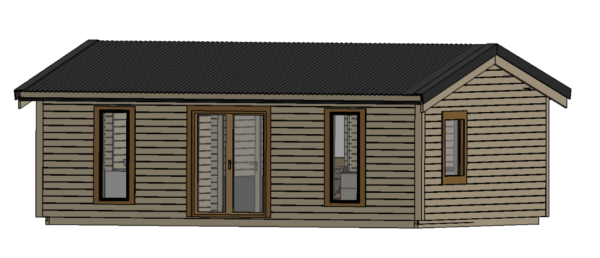
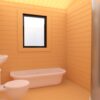
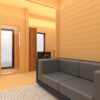
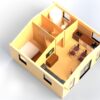
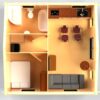
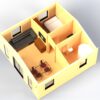
This beautiful cabin features a spacious bathroom with both a bath and shower, a practical kitchen, and a convenient utility area for washing and ironing. The single bedroom and the separate lounge provide comfortable and private spaces for rest and relaxation, while the kitchen and dining area encourage gatherings, all bathed in natural light from the glass doors and windows.
| Cabin Features | |
| Timber | Imported Scandinavian Spruce |
| Size | 6.0m x 8.0m |
| Finish | Natural/ Untreated |
| Ridge Height | 3.7m |
| Wall Thickness | 44mm |
| Roof Thickness | 35mm |
| Floor Thickness | 35mm |
| External | |
| Ridge Height | 3.7m |
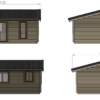
| Wall Height | 2.4m |
| Walls | 44mm TGV Board, Double Wall To Allow For Insulation |
| Wall Carrying Joists | 150 x 75mm Pressure Treated |
| Membrane | Breathable Felt Walls & Roof |
| Damp Proof Course | 225mm |
| Windows and Doors Material | uPVC with sills |
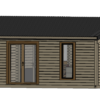
| Doors | 1 x Fully Glazed Double Door (4-12-4 Double Glazed Safety Glass) |
| Windows | 2 x Full Length Glazed Windows, 4 x Extra Large Glazed Windows, 1 x Large Glazed Window (4-12-4 Double Glazed Safety Glass) |
| Roof Beams | 225 x 75mm |
| Roof Boards | Solid 32mm TGV |
| Roof Covering | Black Tile Effect PVC Coated Steel Roof Cover |
| Floor Joists | 6m x 3m / 9m x 3m Pressure Treated |
| Guttering | Black (Optional) |
| Cladding | Pressure Treated Log Effect Boards |
| Internal | |
| Kitchen/ Utility | 2.8m x 2.7m= 7.6m² |
| Porch | 2m x 1.2m= 2.7m² |
| Living Room | 2.9m x 2.9m= 8.4m² |
| Bedroom | 2.5m x 3.0m= 3.04m² |
| Shower Room | 2.1m x 3.0m= 6.3m² |
| Internal Additions | Doors, Skirting & Architraves |
Please Note: Internal measurements are fully customisable