
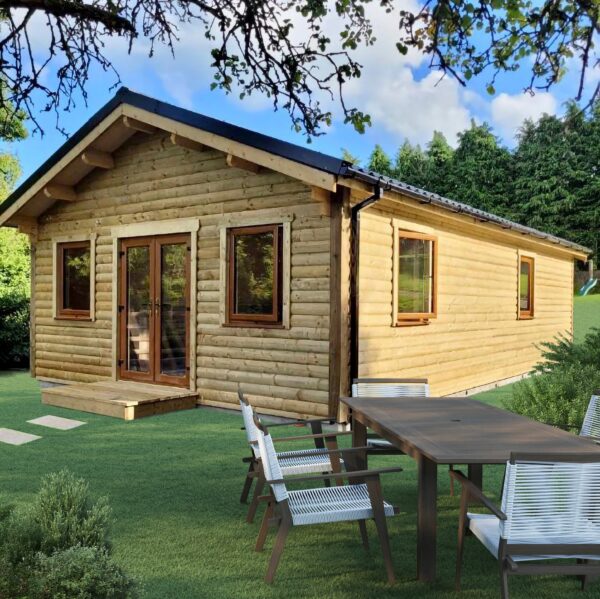
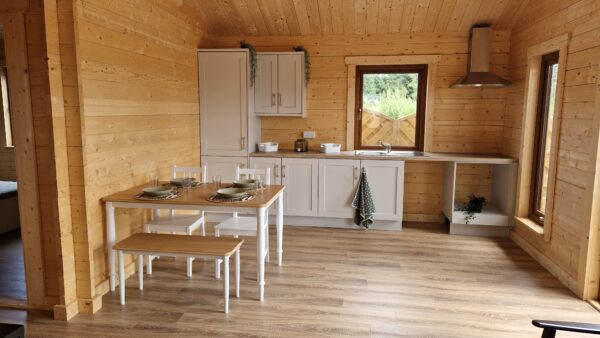
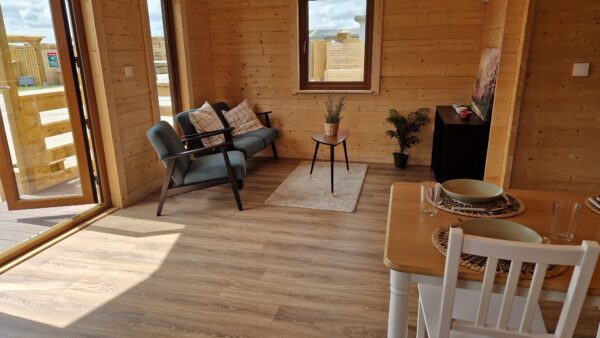
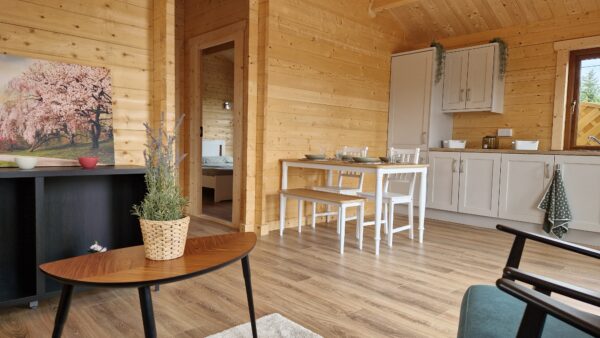
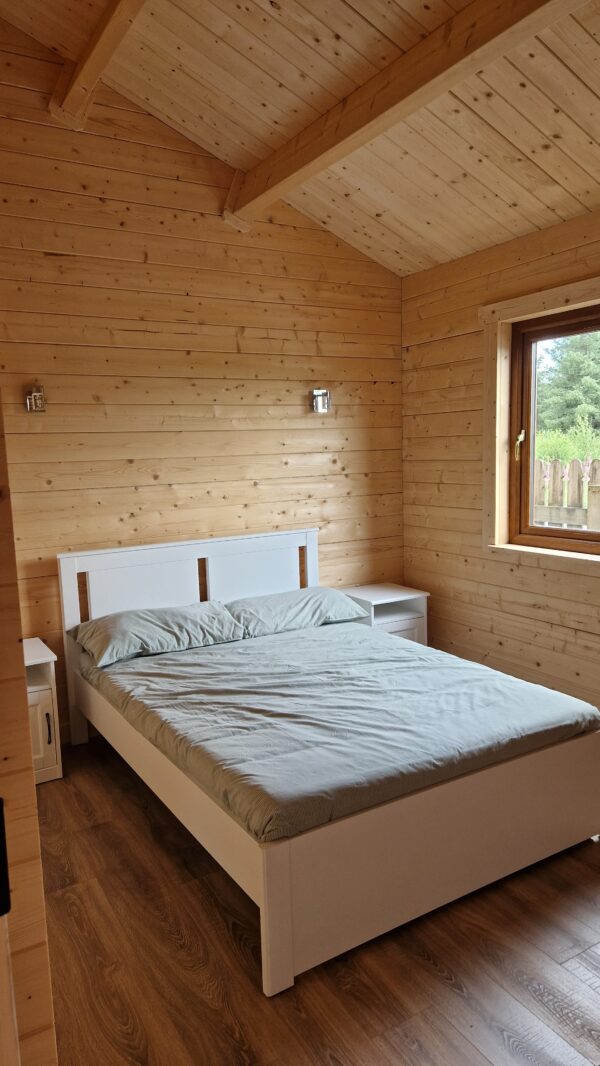
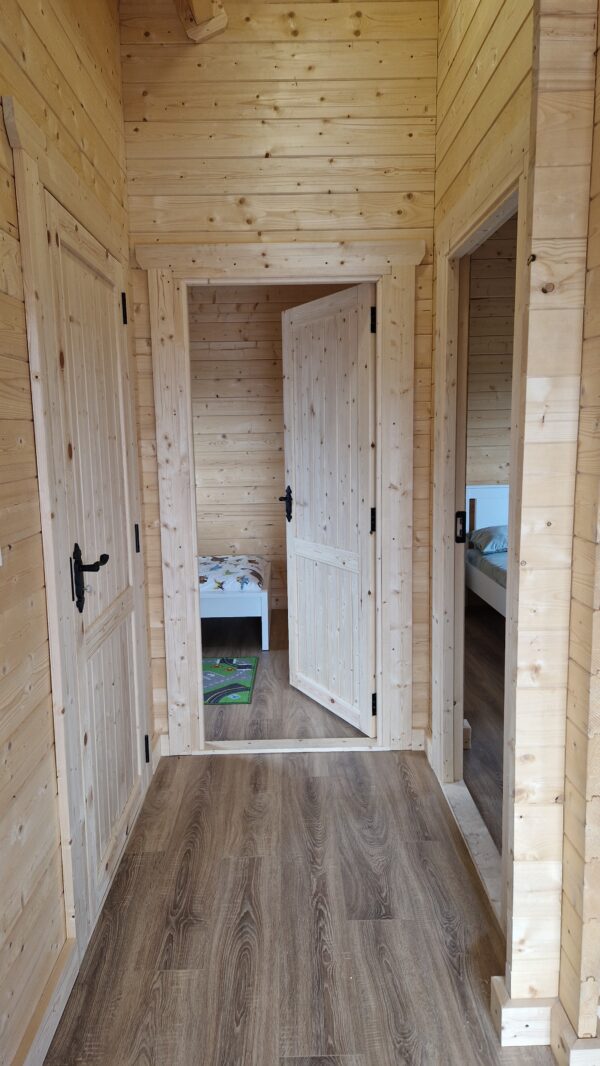
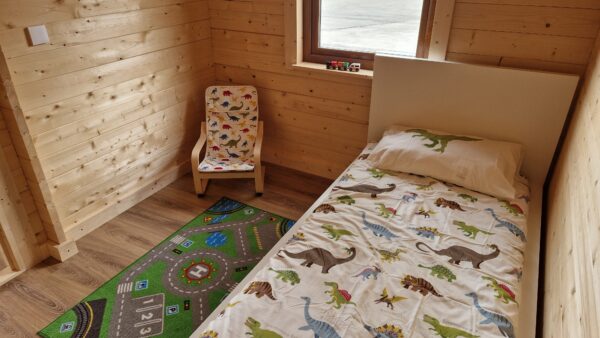
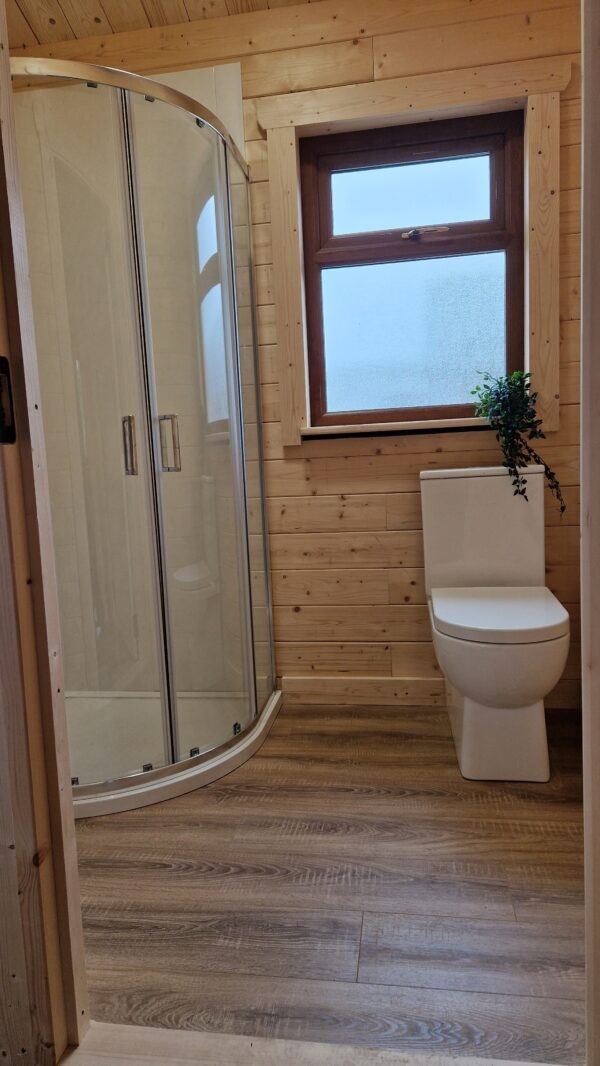





| Cabin Features | |
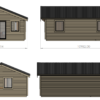
| Timber | Imported Scandinavian Spruce |
| Overall Dimensions | 6.5m x 11.0m |
| Footprint: | 5.9m x 7.8m (96m²) |
| Finish | Natural/ Untreated |
| Ridge Height | 3.9m |
| Wall Thickness | 44mm |
| Wall Height | 2.3m |
| Roof Thickness | 35mm |
| Floor Thickness | 35mm |
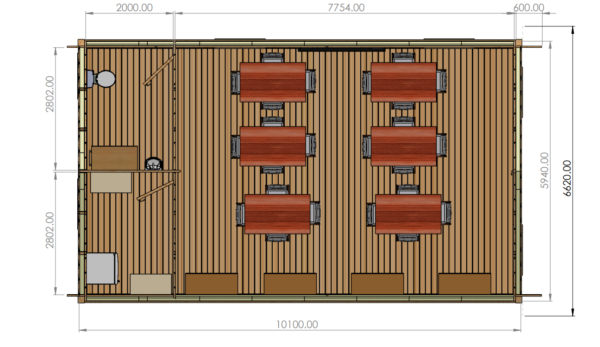
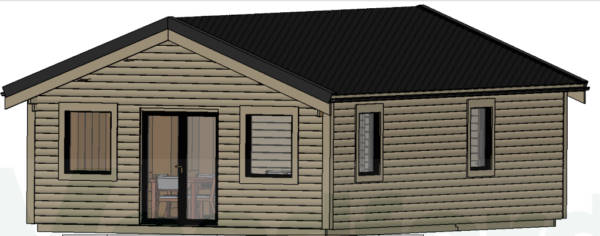
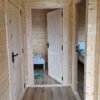
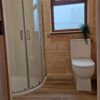
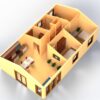
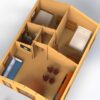
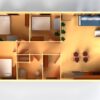
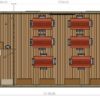
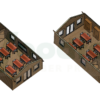
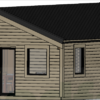
Woodford’s ‘Emma Classroom’ log cabin offers a tailored and versatile solution for your school’s classroom needs. Designed as a one-room classroom with a dedicated kitchen and toilet are it can be customised to suit your specific requirements. As an Irish company with complete control over the design and manufacturing process at our Cavan-based facility, Woodford is uniquely positioned to work closely with you to understand your requirements and deliver a bespoke log cabin that meets the unique needs of your educational environment. Whether you require a dedicated classroom, a multipurpose learning space, or a combination of both, the ‘Emma Classroom’s’ thoughtful layout and high-quality construction provide a comfortable, practical, and inspiring setting for your students to thrive. With our expertise and commitment to tailoring the cabin to your vision, we’ll ensure that the ‘Emma Classroom’ not only meets your functional requirements but also creates an environment conducive to learning and growth.
As an Irish company with complete control over the design and manufacturing process, Woodford is uniquely positioned to customise the ‘Eilis Cafeteria’ to meet your specific requirements precisely. Whether accommodating a large workforce or creating a more intimate dining setting, our expert team can tailor the layout, features, and finishes to deliver an efficient dining experience that aligns with your vision and operational needs.
| Cabin Features | |
| Timber | Imported Scandinavian Spruce |
| Overall Dimensions | 6.5m x 11.0m |
| Footprint: | 5.9m x 7.8m (96m²) |
| Finish | Natural/ Untreated |
| Ridge Height | 3.9m |
| Wall Thickness | 44mm |
| Wall Height | 2.3m |
| Roof Thickness | 35mm |
| Floor Thickness | 35mm |
| External | |
| Walls | 44mm TGV Board, Double Wall To Allow For Insulation |
| Wall Insulation | 100mm PIR |
| Damp Proof Course | 225mm |
| Windows and Doors Material | uPVC with sills or Timber |
| Doors | 1 x Fully Glazed Double Door (4-12-4 Double Glazed Safety Glass) |
| Windows | 5 x Extra Large Glazed Windows, 1 x Large Glazed Window (4-12-4 Double Glazed Safety Glass) |
| Roof | Roof Beams 225 * 75mm, Solid 32mm Roof Boards TGV, Breathable Roof Felt Membrane, Black Tile Effect PVC Coated Steel Roof Cover (EPDM Weatherproof also available). |
| Roof Insulation | 100mm PIR |
| Pressure Treated | 150 * 75mm Wall Carrier Purlins, 150 * 44mm Floor Joists |
| Guttering | Black |
| Cladding | Pressure Treated Log Effect Boards |
| Internal | |
| Classroom Area | 5.9m x 7.8m = 46m² |
| Kitchen | 2.8m x 2.0m= 5.6m² |
| Toilet | 2.8m x 2.0m= 5.6m² |
| Internal Additions | Doors, Skirting & Architraves |
Not Included: Concrete Base, Electrics, Plumbing, Heating, Painting